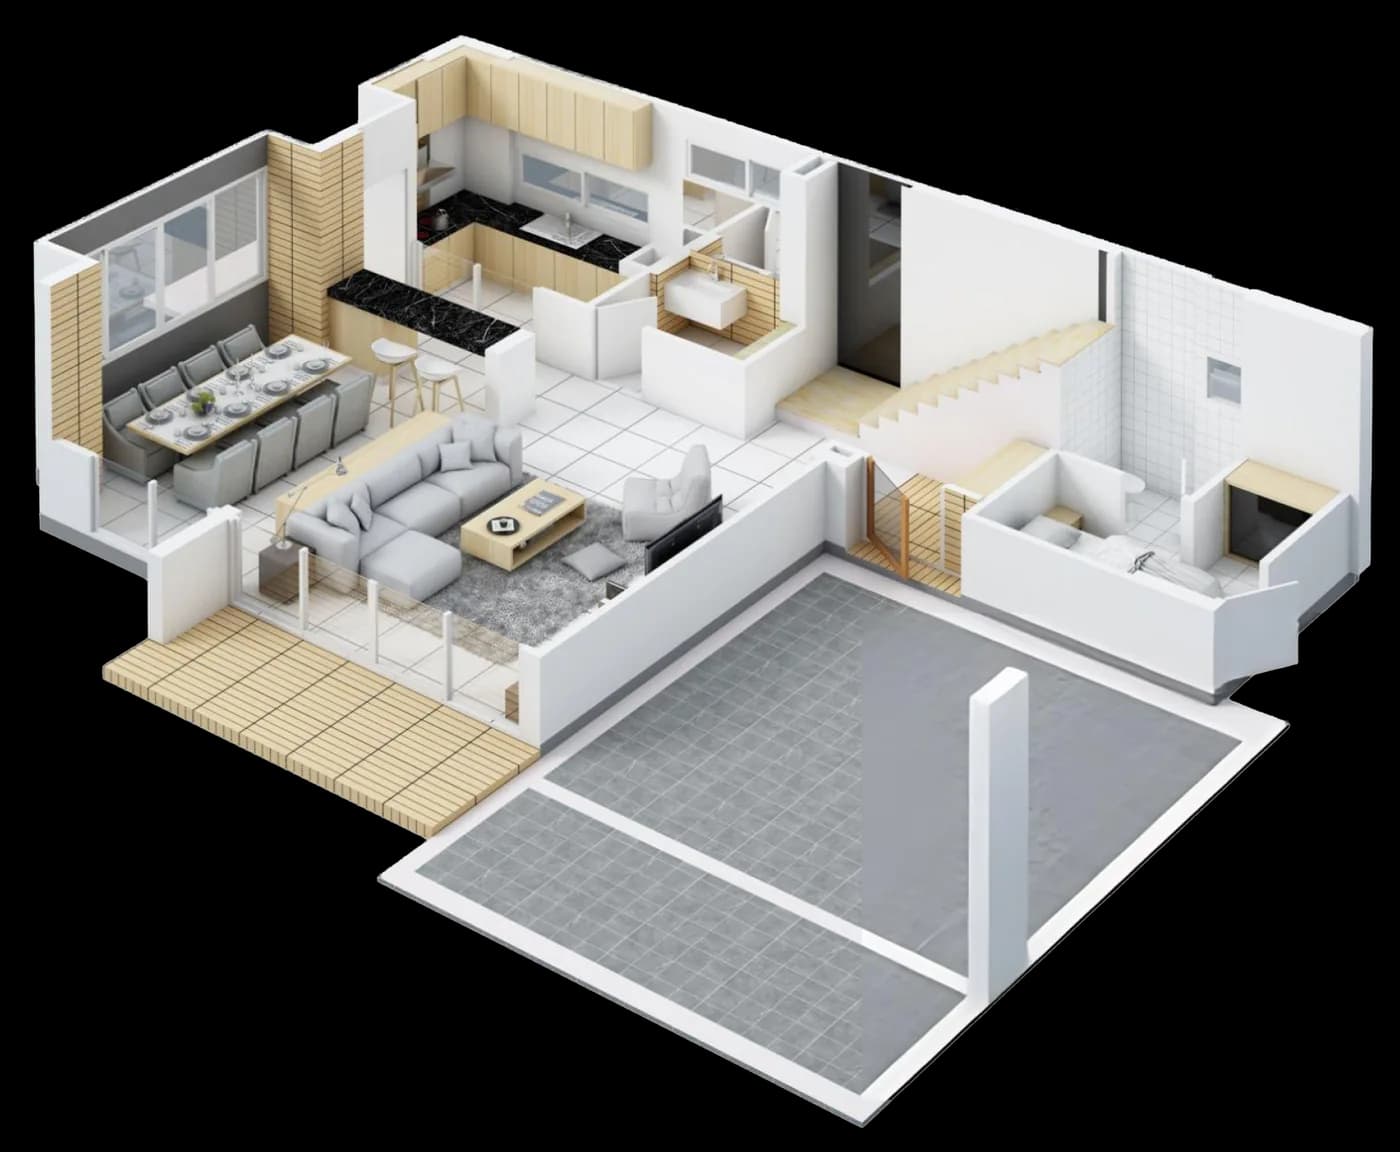
Transform Your Vision into Stunning Reality
Our 3D architectural visualization services bring your projects to life before construction begins — from photorealistic renders to interactive walkthroughs that help architects, developers, and designers communicate their vision with clarity and impact.
Using industry-leading tools like AutoCAD, D5 Render, Enscape, Lumion, and Rhino, we deliver renders, animations, and VR experiences that speed up approvals, sharpen design decisions, and help you market your projects more effectively.
Our 3D Visualization Portfolio
Dental Office Design
Modern dental office featuring clean, professional spaces with optimal lighting and patient-friendly design.
Client
Healthcare Design
Year
2025
Software Used
.png&w=3840&q=75)
Problems We Solve
These are the visualization challenges architects and developers face. We've helped hundreds of clients overcome them with professional 3D services.
The Challenges
Difficulty visualizing designs before construction
2D drawings fail to capture the space, causing costly misunderstandings.
Marketing materials that don't sell
Weak visuals stop buyers from emotionally connecting with your listings.
Expensive physical prototypes
Physical models cost too much time and money to showcase options.
Slow client approvals
Unclear revisions drag out feedback and delay your timeline.
3D Visualization by the Numbers
Quality That Speaks for Itself
Our architectural visualization services deliver exceptional results with fast turnaround times and stunning quality.
Resolution
Day Turnaround
Projects Delivered
Software Tools
Powered by Industry-Leading Software
We leverage the most advanced architectural visualization tools to deliver exceptional results

AutoCAD
Precision technical drawings, floor plans, and detailed interior layouts

D5 Render
Photorealistic real-time rendering with stunning visual quality

Enscape
Interactive 3D walkthroughs and immersive virtual reality experiences

Lumion
Cinematic video animations and dynamic architectural presentations

Rhino
Advanced 3D modeling for complex geometries and organic forms
Our 3D Visualization Services include:
Our 3D Visualization Services include:

Architectural Visualization
Photorealistic exterior and interior renders that bring your architectural designs to life with stunning detail.

3D Walkthroughs & VR
Immersive virtual reality experiences and interactive walkthroughs for complete spatial understanding.

Floor Plans & Technical Drawings
Precise AutoCAD drawings, floor plans, and technical documentation for construction and permits.

Video Animations
Cinematic video presentations and animated walkthroughs that showcase your project dynamically.

3D Modeling
Complex 3D modeling for any architectural form, from simple structures to organic geometries.

Interior Design Renders
Detailed interior visualizations with realistic materials, lighting, and furniture placement.
Everything Your Project Needs
From photorealistic renders to immersive VR experiences, every element is designed to showcase your architectural vision.

Photorealistic Renders
Ultra-HD 4K images with stunning detail and realistic lighting.
3D Walkthroughs
Interactive virtual tours that let viewers explore spaces.
VR Experiences
Fully immersive virtual reality ready for headsets.
Video Animations
Cinematic presentations showcasing your project dynamically.
Floor Plans
Technical drawings and layouts for construction and permits.
Interior Design
Detailed visualizations with furniture and materials.
Exterior Renders
Building visualizations with landscape and context.
Multiple Revisions
2-3 rounds of changes to ensure perfect results.
All File Formats
Delivery in any format needed for print or digital.
From Concept to Reality
A structured, collaborative process that keeps you informed and delivers visualizations that exceed expectations.
How We Create Stunning Visualizations
Every 3D visualization project follows a proven methodology designed to deliver photorealistic results that bring your architectural vision to life.
Start Your ProjectConsultation & Brief
1-2 DaysWe discuss your project requirements, review plans or sketches, and understand your vision, timeline, and deliverables needed.
3D Modeling & Setup
3-7 DaysOur team creates accurate 3D models based on your architectural plans, setting up materials, lighting, and camera angles.
Review & Refinement
2-3 DaysWe present initial renders or walkthroughs for your feedback and make revisions to ensure everything matches your expectations.
Final Delivery
1-2 DaysReceive high-resolution renders, videos, or interactive files in your preferred format, with ongoing support for any adjustments.
Why Choose Us for 3D Visualization

Photorealistic Quality
Ultra-HD 4K renders.

Fast Turnaround
3-5 days for renders.

VR Ready
Immersive experiences.

All Formats
CAD, SketchUp, Rhino.
We've got you covered
Contact
Let's Turn Your Vision Into Results
Whether you're launching, redesigning, or scaling your business, our team is ready to become your long-term digital growth partner.

Tell us about your project
Fill in a few details and we'll get back to you within 24 hours.